
Precision electronic components company
Client Background
The client is a large-scale precision electronic component manufacturing enterprise in China. Its main business involves the research and production of miniature connectors, surface mount components, and precision structural parts. The products are widely used in consumer electronics and smart home fields. The enterprise’s daily production capacity exceeds 3,000 pieces, with over 200 product models. The product iterations are fast and the model changes are frequent. There are strict requirements for product size accuracy and appearance defects detection. This is a typical scenario of multi-variety and large-scale precision manufacturing.
Original detection pain points
- Detection efficiency is critically insufficient: The prevailing manual inspection methodology supports only a limited scope of first-article and in-process checks, yielding an overall detection coverage rate of under 7%. As a result, statistically representative batch-level quality assurance remains unattainable, significantly elevating the risk of undetected nonconformities during high-volume manufacturing.
- Detection accuracy exhibits substantial variability: Manual and semi-automated inspection processes are inherently vulnerable to perceptual limitations, cognitive bias, and procedural inconsistency. Critical geometric features—including micrometer-scale dimensional tolerances, precision chamfers, and narrow-width slots—demonstrate low measurement repeatability and inter-operator reproducibility. Consequently, human-based assessments yield elevated error rates, resulting in pronounced tolerance dispersion across production lots and recurrent post-delivery rework.
- Data management lacks integration and traceability: Inspection records are captured and consolidated manually, precluding systematic digital linkage across process stages. This absence of end-to-end data lineage impedes rapid root-cause identification following quality deviations and constrains evidence-based process refinement, continuous improvement initiatives, and closed-loop quality control.
custom solution
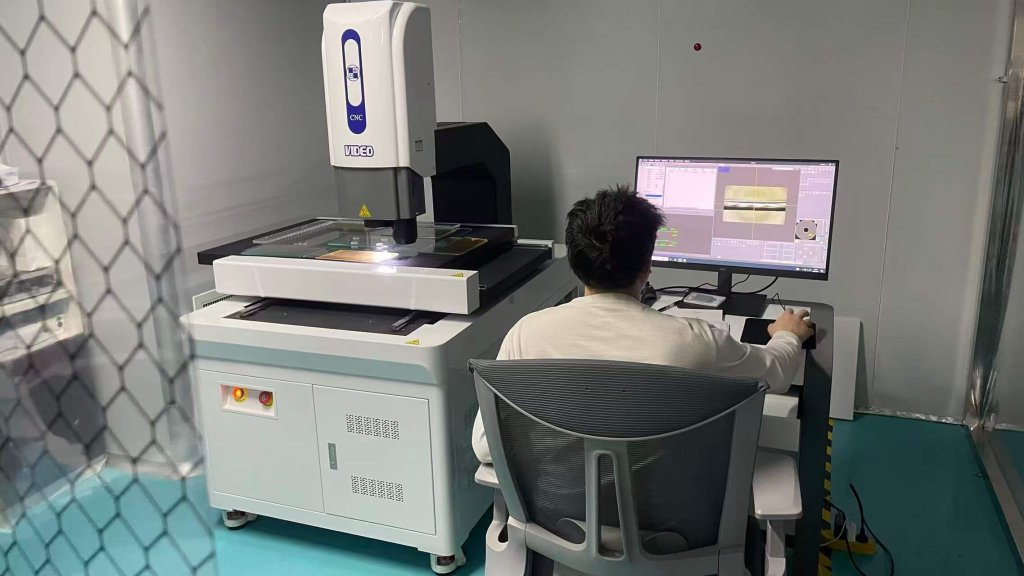
To address customer requirements for high-variety, high-volume, and high-precision inspection, we have deployed an automated two-dimensional optical imaging metrology system. The system features an intelligent one-click measurement interface, multi-mode programmable illumination (including coaxial, ring, and transmitted LED lighting), and is purpose-built for micro-precision metrology of electronic components. It supports automated contour extraction, batch point-based measurement, rapid program storage and recall, and incorporates an adaptive learning algorithm that enables seamless model transition—eliminating the need for manual reprogramming when introducing new part geometries. High-frequency pulsed LED illumination, coupled with real-time dynamic focus control, mitigates edge blurring and shadow artifacts commonly encountered in sub-millimeter workpieces, thereby ensuring measurement fidelity for fine features. Furthermore, the system is natively compatible with enterprise manufacturing execution systems (MES), enabling fully automated detection data upload, time-stamped digital archiving, and end-to-end traceability across the production and quality lifecycle.
On-the-ground results
- Testing efficiency is way up: Full inspection for each part now takes less than 5 seconds, and overall line efficiency has increased by more than 4 times. We’re doing 100% full inspection on all products – no more sampling coverage issues. It fits perfectly with high-volume production.
- Changeover costs are way lower: When switching to a new product, there’s no need to reprogram. The old 2–4 hour setup is cut down to under 10 minutes. That frees up a lot of technician time, so they can focus on process optimization.
- Inspection accuracy is stable and reliable: The equipment gives you micron-level accuracy, with repeatability of ±0.18μm. It completely eliminates human error. Dimensional tolerance consistency is way better, and missed detections or false calls for surface defects and size deviations are almost zero.
- Quality and cost – both improved: Yield rate has jumped from 92% to 99.6%, and post-sale rework costs are down by 40%. You don’t need to buy expensive new measurement equipment – overall purchase and maintenance costs are cut by more than 60%.
- Digital management upgrade: Inspection data is automatically archived and uploaded to the MES system in real time. That gives you full traceability across production, inspection, and review processes. Quality issues can be quickly pinpointed and analyzed accurately, providing solid data support for process optimization.